

Primary on Main












Address
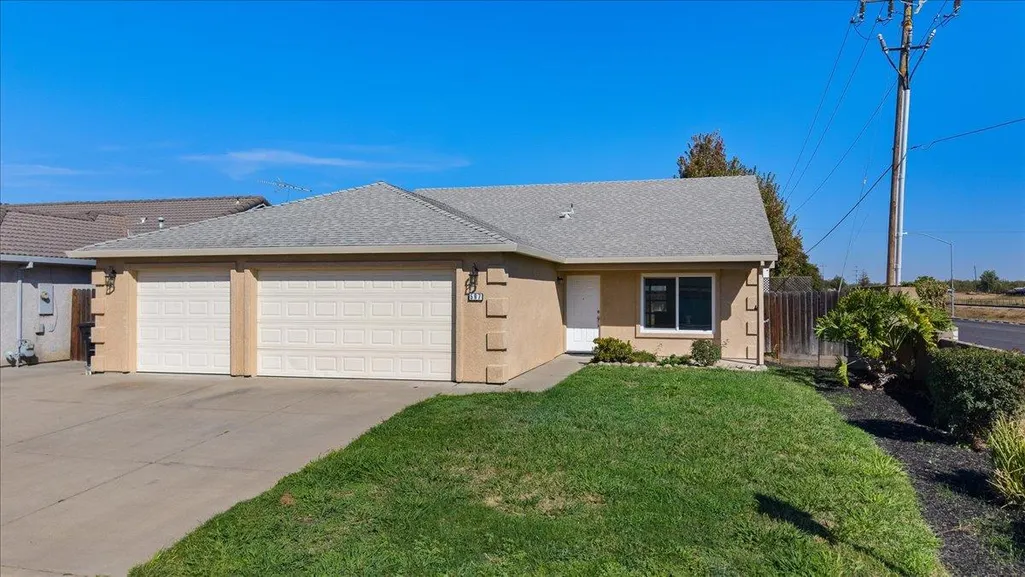
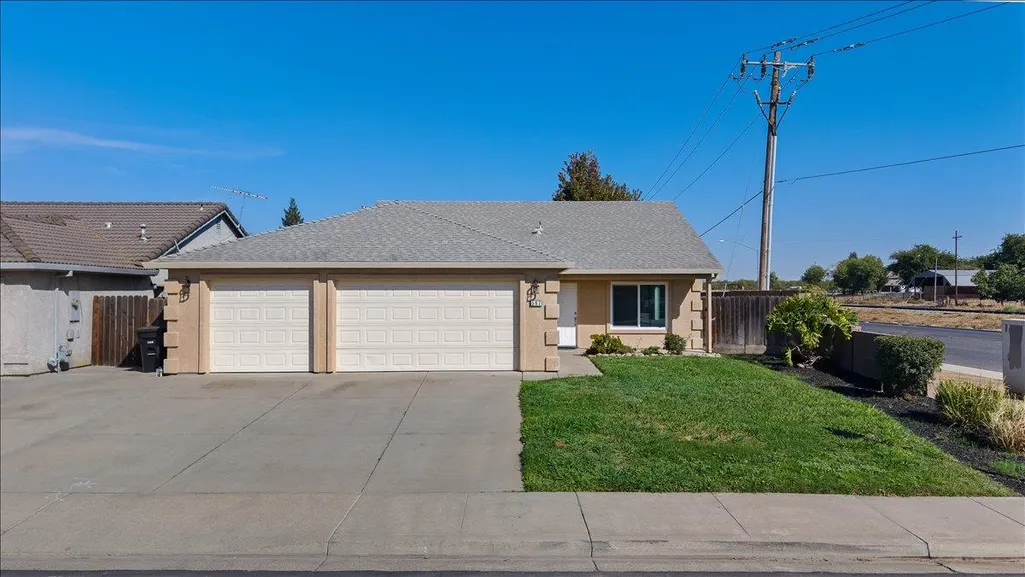
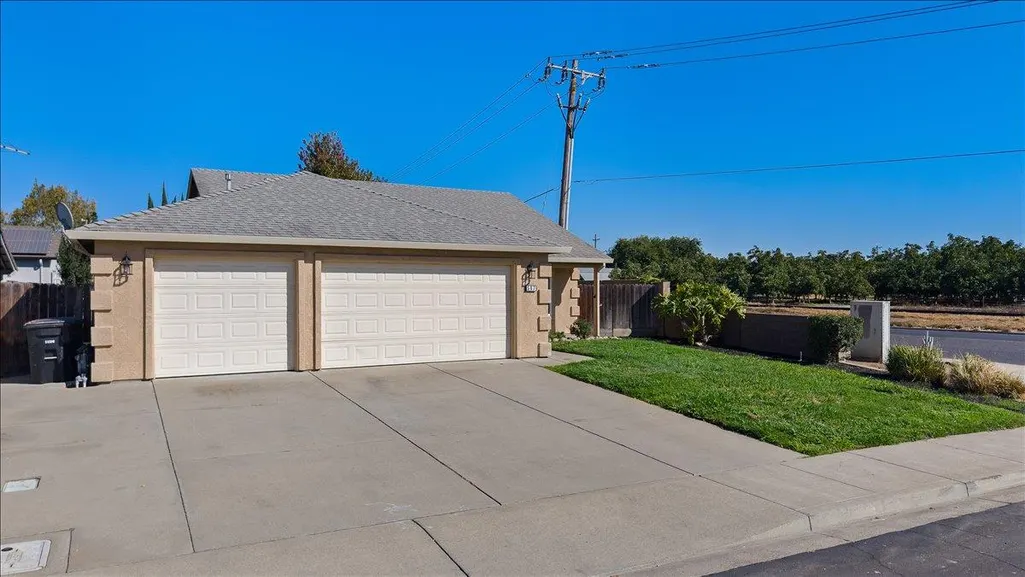
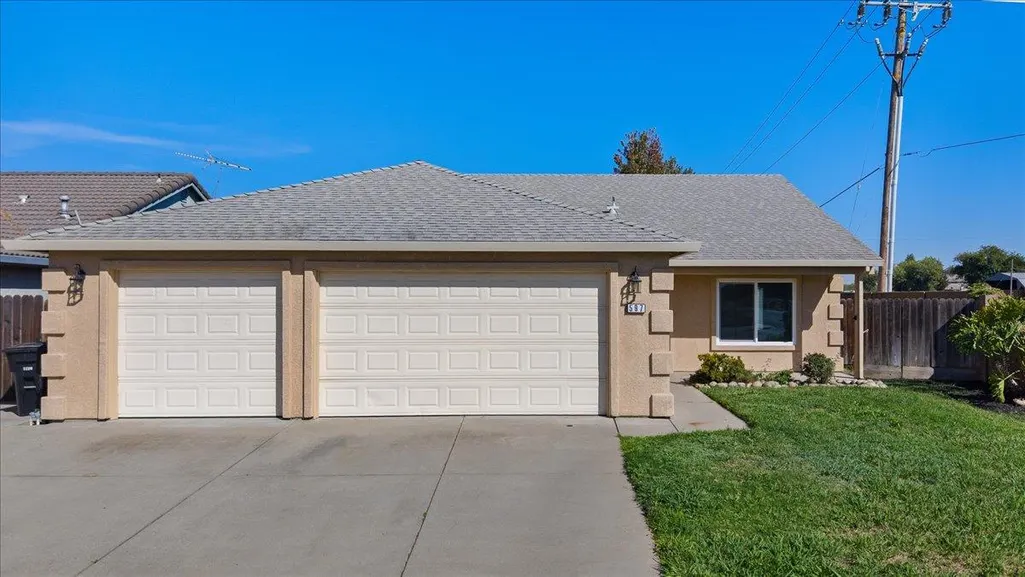
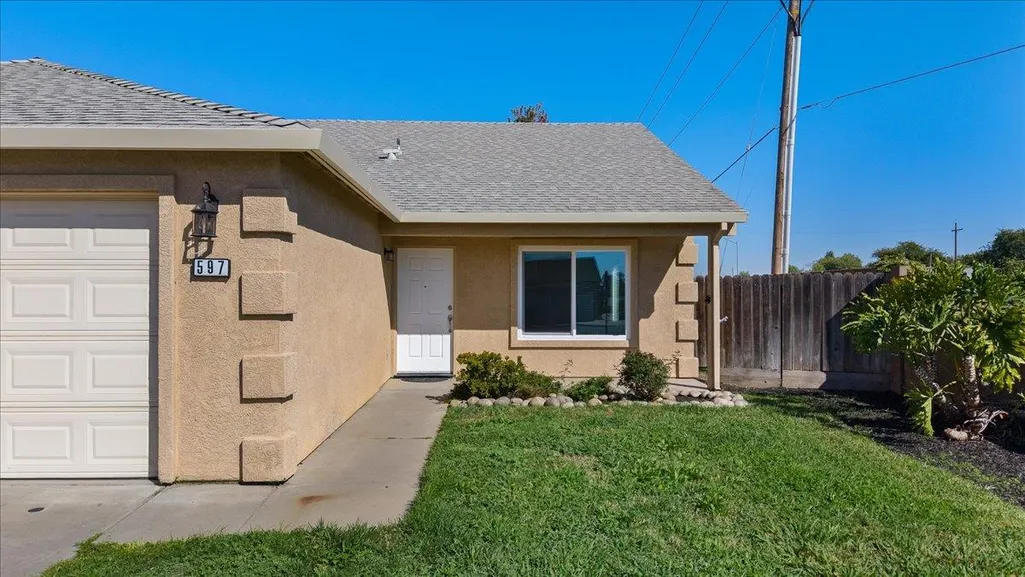
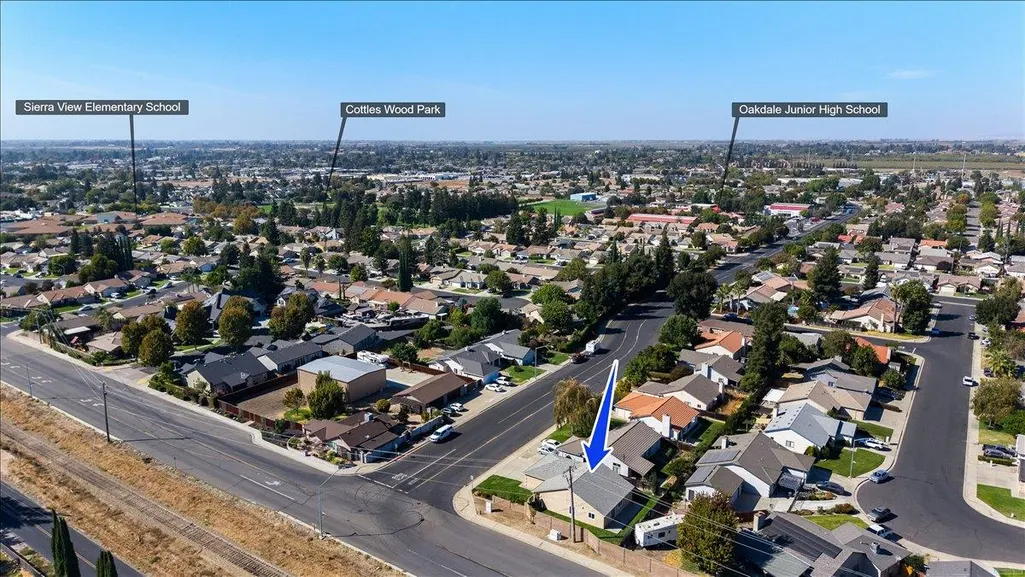
597 Magg Avenue, Oakdale, CA
Price
$ 479,000
Property Attributes
- MLS#226115226
- TypeSingle Family
- Listing Status Active
- CountySTANISLAUS
- CityOakdale
- AreaOakdale
- NeighborhoodSierra Hills 01
- Zip95361
- StyleTraditional
- Year Built1997
- Price$ 479,000
- Bedrooms3
- Full Bathrooms2
- Half Bathrooms0
- Sqr Footage1342
- Lot Size0.1492 Acres
Data Source:
MetroList MLS
Property Description
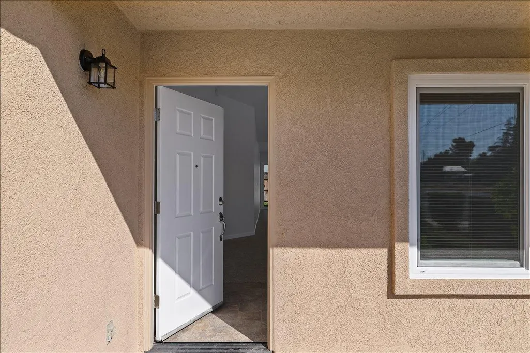
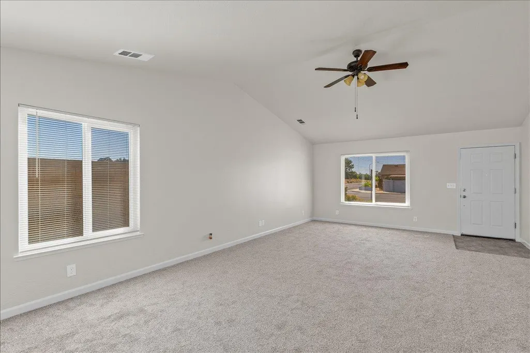
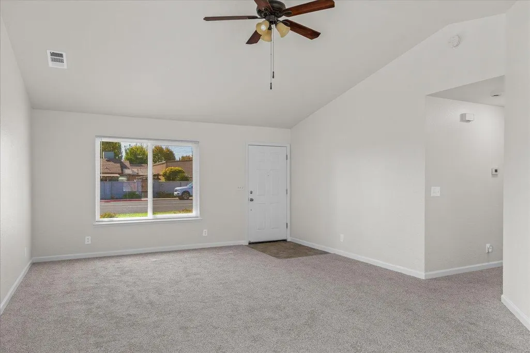
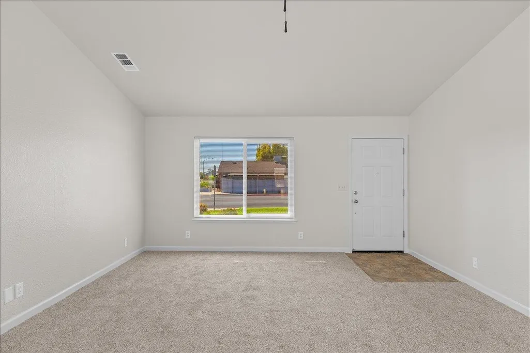
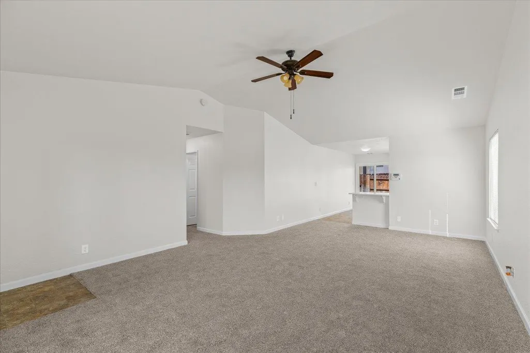
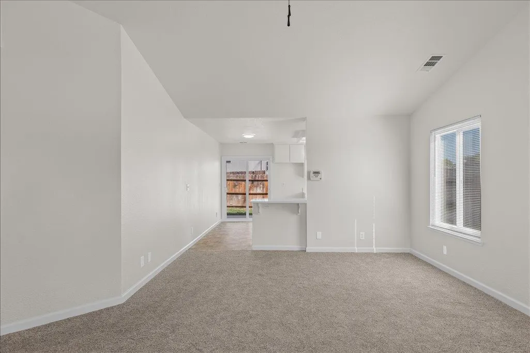
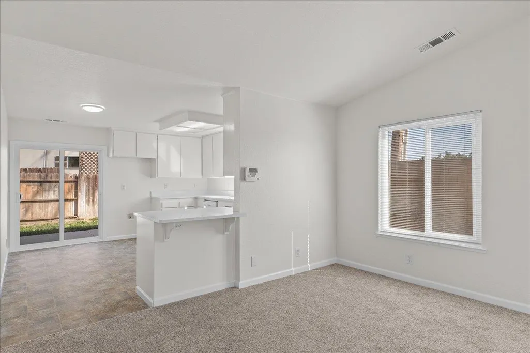
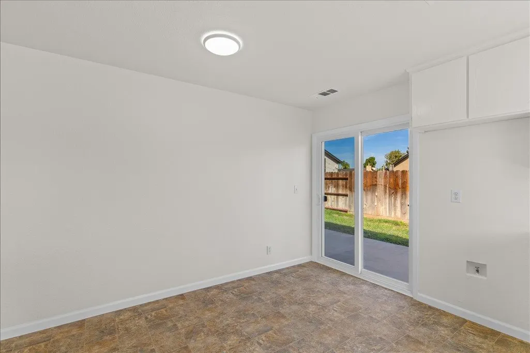
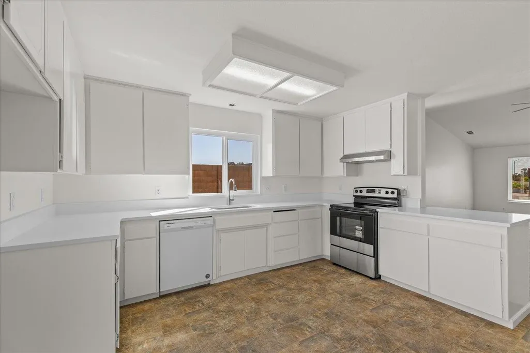
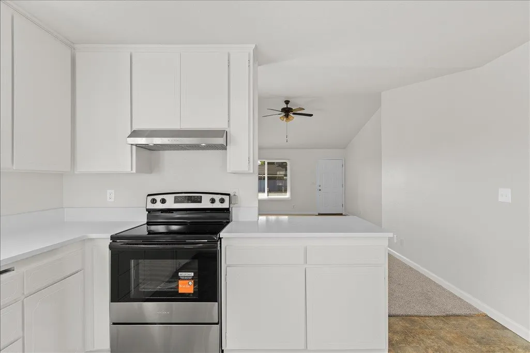
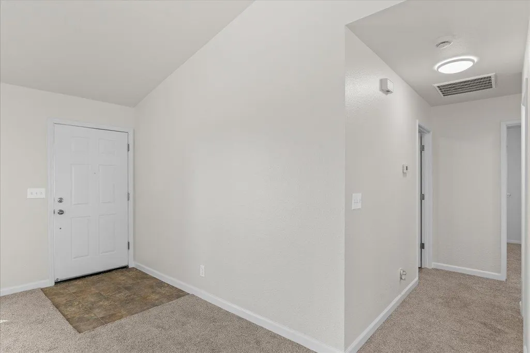
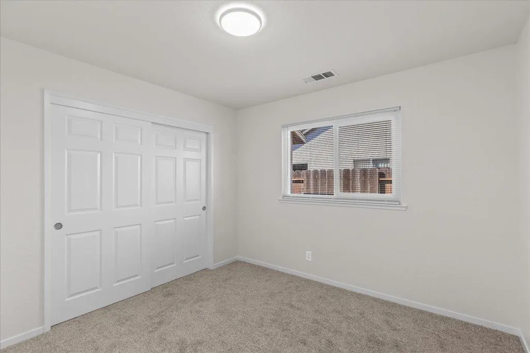
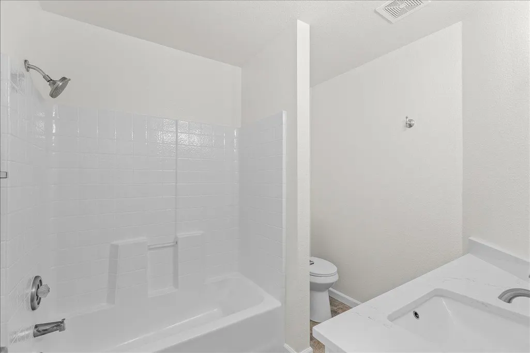
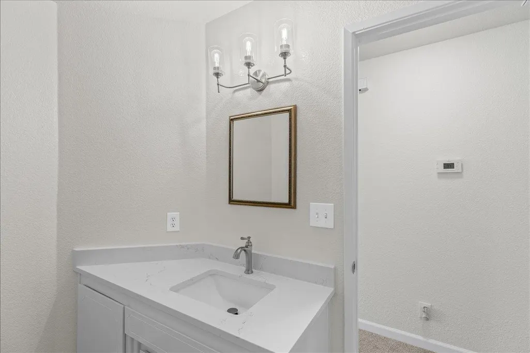
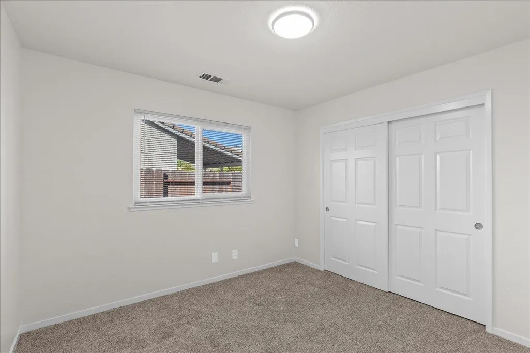
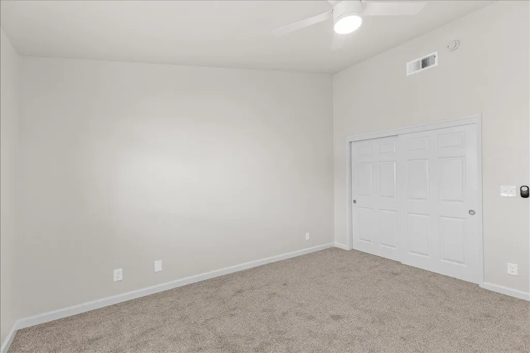
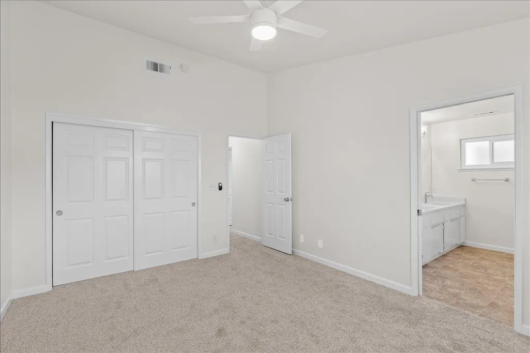
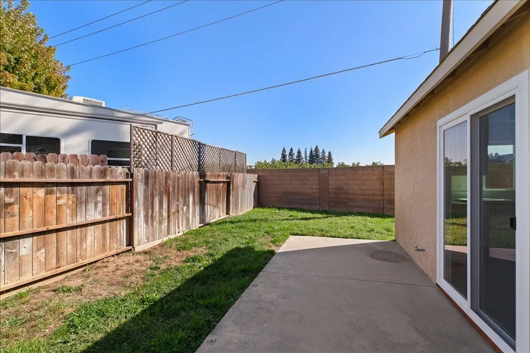
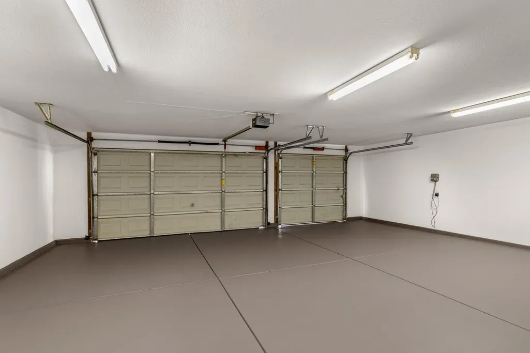
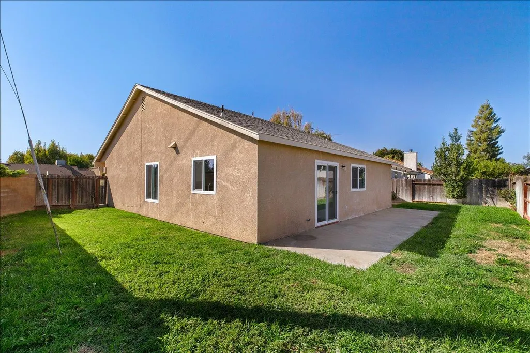
Discover an inviting home at 597 Magg Ave, Oakdale, CA, USA. This 1342 square foot residential property, ready for immediate occupancy, offers a seamless blend of comfort and practical living. The kitchen, designed for both culinary exploration and casual dining, features a convenient peninsula and a custom range hood, creating an ideal space for daily routines. One of the bathrooms offers the convenience of a double vanity and a walk-in shower, providing a refreshing start or end to your day. Among the bedrooms, one stands out with its high ceiling and an attached insuite bathroom, offering a private retreat within the home. Further enhancing the property's appeal are a private yard, a dedicated laundry room, an attached garage, and a patio, all contributing to a comfortable lifestyle. To truly appreciate the thoughtful design and comfortable living offered by this ranch-style home, schedule your private viewing today.
| Price History | |
|---|---|
| 9/24/2026 | Listed $479,000 |
General Features
| Sewer | Public Sewer |
|---|---|
| Heating | Central |
| Cooling | Central |
| Utilities | Public,Sewer Connected,Electric,Natural Gas Connected |
| Roof | Composition |
| Appliances | Gas Water Heater,Hood Over Range,Dishwasher,Disposal,Microwave,Free Standing Electric Range |
| Garage Spaces | 3.0 |
| Architectural Style | Traditional |
| Construction Materials | Stucco |
| Year Built | 1997 |
| Electric | 220 Volts in Kitchen |
| View | Other |
| Stories Count | 1 |
| Topography | Level |
| Levels | One |
| Property Subtype | Single Family Residence |
| County | Stanislaus |
| Property Type | Residential |
| HOA | No |
| Subdivision Name | Sierra Hills 01 |
| Facing Direction | West |
| Full Baths | 2 |
| Close Price | 0.0 |
| Status | Active |
| Directions | Use GPS |
| City | Oakdale |
| Senior Community Y/N | No |
| High School District | Oakdale Joint |
| Zoning Description | Res |
| Open Parking Spaces | 0.0 |
| MLS Area | 20202 |
| Lot Size Square Feet | 6499.0 |
| Carport Spaces | 0.0 |
| Home Warranty Y/N | No |
| Property Condition | Updated/Remodeled |
| Standard Status | Active |
| Middle/Junior School District | Oakdale Joint |
| Elementary School District | Oakdale Joint |
| Year Built Source | Assessor Auto-Fill |
Interior Features
| Interior Amenities | Cathedral Ceiling |
|---|---|
| Flooring | Carpet,Linoleum |
| Window Features | Dual Pane Full |
| Laundry Features | Electric,Gas Hook-Up,Inside Room |
| Total Bedrooms | 3 |
| Room Type | Primary Bathroom,Primary Bedroom,Laundry |
| LivingAreaSource | Assessor Auto-Fill |
| Kitchen Features | Synthetic Counter |
| Total Baths | 2 |
| Living Room Features | Cathedral/Vaulted |
| Dining Room Features | Space in Kitchen |
| RoomBathsOtherFeatures | Tub w/Shower Over |
Exterior Features
| Fencing | Back Yard,Wood |
|---|---|
| Parking Features | Attached,RV Possible,Garage Door Opener,Garage Facing Front |
| Lot Features | Auto Sprinkler Front,Corner |
| Water Source | Public |
| Total Parking | 0.0 |
| Land Use | Residential |
| Foundation Details | Concrete,Slab |
| Spa | No |
| Lot Size Acres | 0.1492 |
| Road Surface Type | Paved |
| Private Pool | No |
| Lot Size Source | Assessor Auto-Fill |
| Road Responsibility | Public Maintained Road |
| Horse Y/N | No |
Amenities
- Foreclosure
- Views
- Short Sale
- New Construction
- Adult 55+
- Lease To Own
- No HOA Fees
- Furnished
- Primary On Main
- Air Conditioning
- Seller Finance
- Green
- Fixer Upper
- Horse
- Golf
- Fireplace
- Deck
- Garage
- Basement
- Pool
Property vs Single Family Average in 95361
Price
Year Built
 All measurements and all calculations of area are approximate. Information provided by Seller/Other sources, not verified by Broker. All interested persons should independently verify accuracy of information. Provided properties may or may not be listed by the office/agent presenting the information. Data maintained by MetroList© may not reflect all real estate activity in the market.
All real estate content on this site is subject to the Federal Fair Housing Act of 1968, as amended, which makes it illegal to advertise any preference, limitation or discrimination because of race, color, religion, sex, handicap, family status or national origin or an intention to make any such preference, limitation or discrimination.
MetroList CA data last updated: September 23, 2026 10:10 PM UTC
All measurements and all calculations of area are approximate. Information provided by Seller/Other sources, not verified by Broker. All interested persons should independently verify accuracy of information. Provided properties may or may not be listed by the office/agent presenting the information. Data maintained by MetroList© may not reflect all real estate activity in the market.
All real estate content on this site is subject to the Federal Fair Housing Act of 1968, as amended, which makes it illegal to advertise any preference, limitation or discrimination because of race, color, religion, sex, handicap, family status or national origin or an intention to make any such preference, limitation or discrimination.
MetroList CA data last updated: September 23, 2026 10:10 PM UTC 