

Open House Sat, Sep 26th 1:00 PM - 4:00 PM - Views




Address
9279 Lostwood Lane, Fair Oaks, CA
Price
$ 795,000
Property Attributes
- MLS#226118690
- TypeSingle Family
- Listing Status Active
- CountySACRAMENTO
- CityFair Oaks
- AreaFair Oaks
- NeighborhoodRollingwood 06
- Zip95628
- StyleContemporary
- Year Built1979
- Price$ 795,000
- Bedrooms3
- Full Bathrooms2
- Half Bathrooms0
- Sqr Footage2698
- Lot Size0.33 Acres
Data Source:
MetroList MLS
Property Description
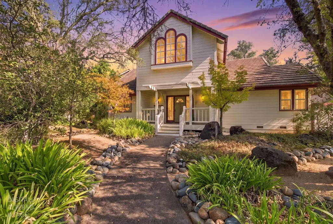
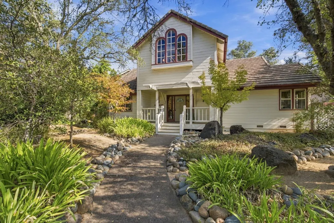
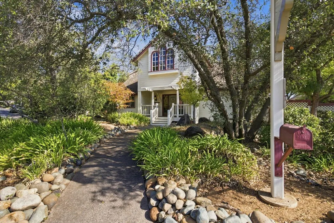
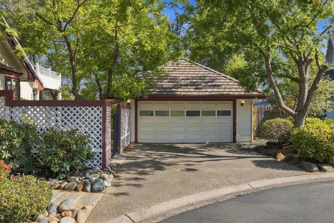
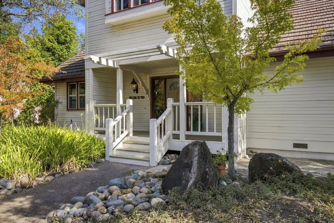
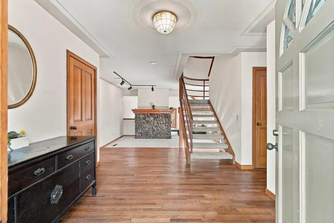
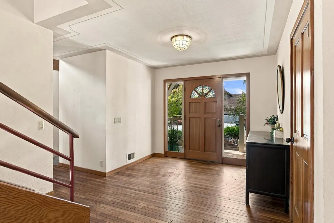
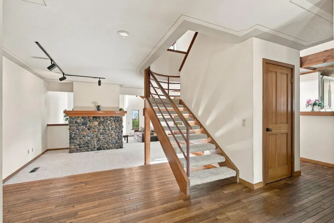
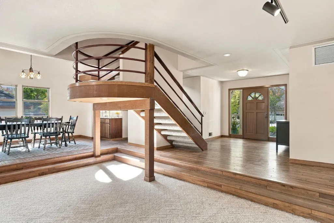
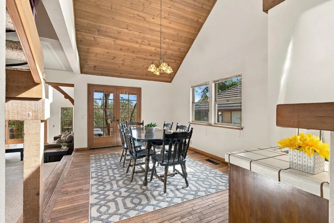
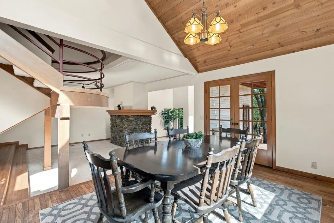
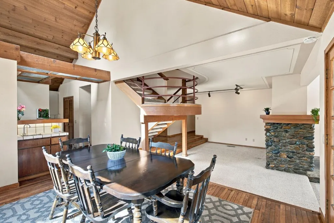
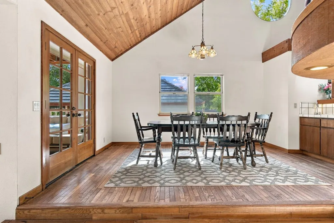
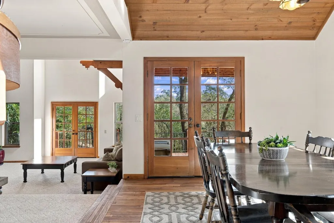
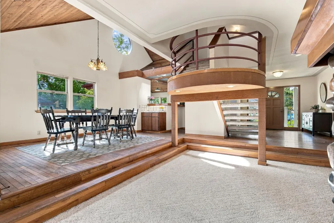
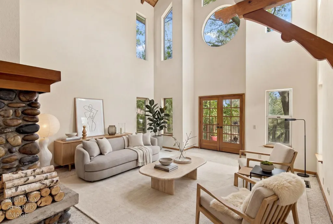
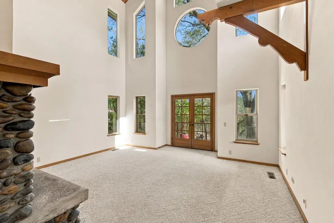
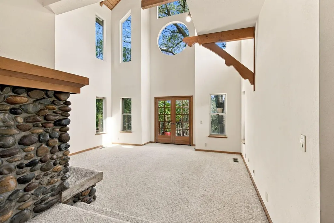
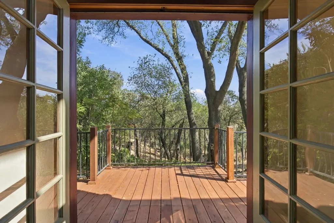
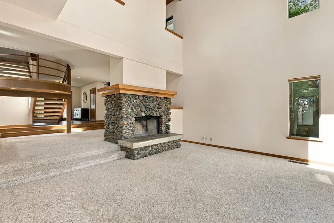
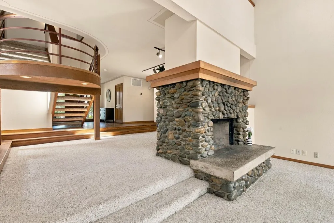
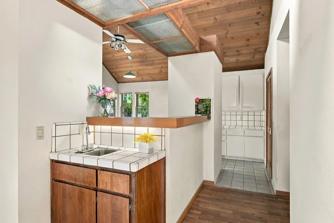
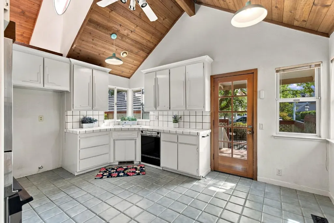
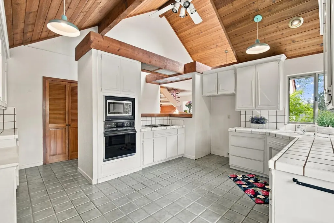
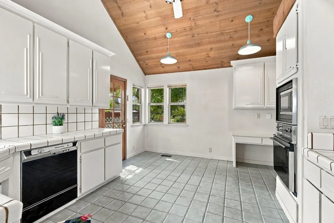
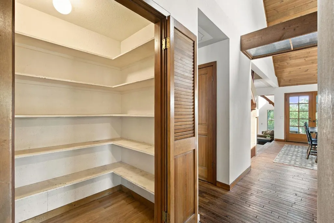
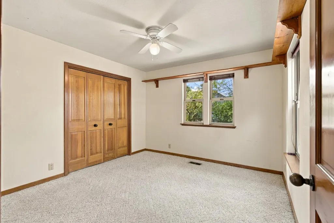
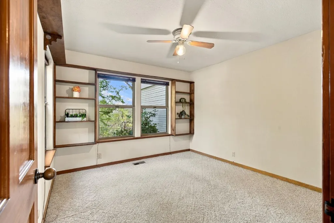
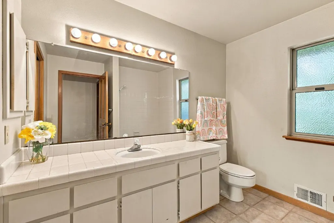
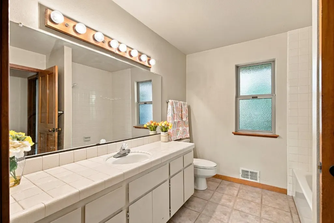
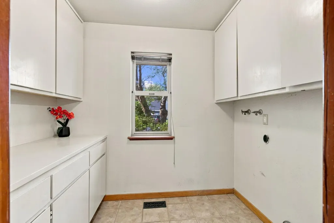
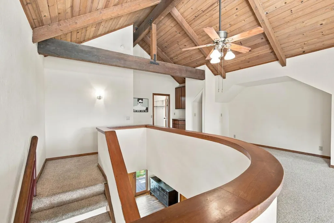
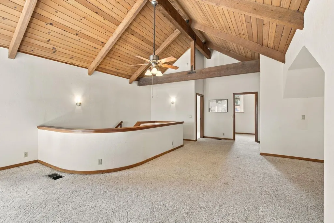
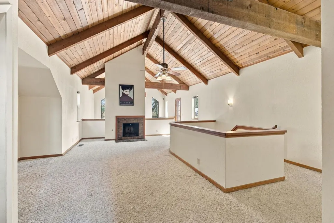
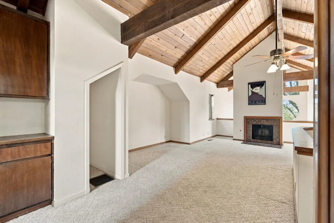
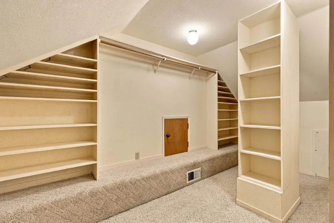
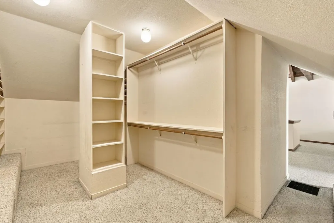
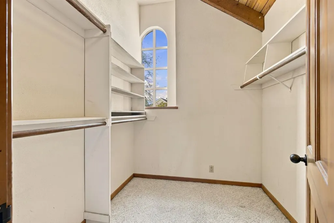
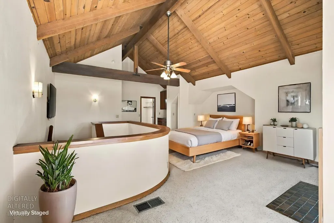
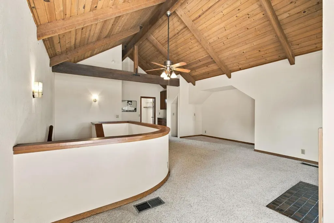
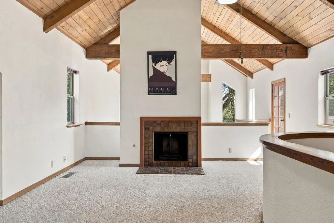
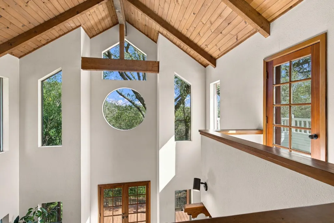
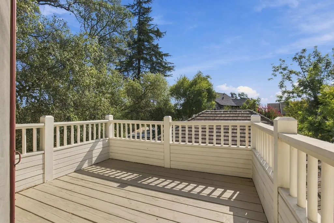
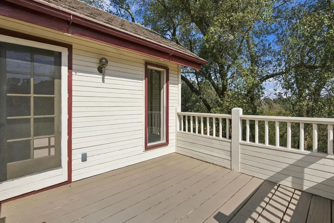
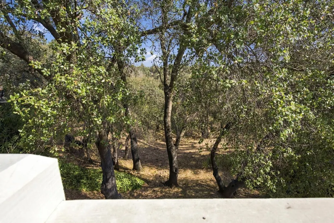
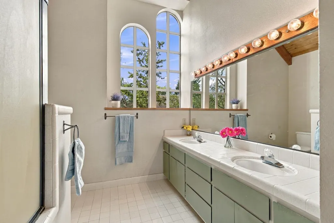
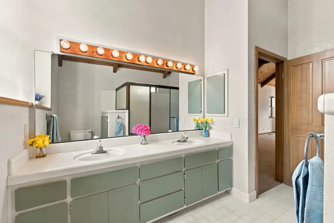
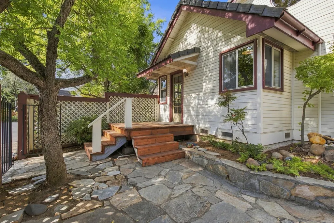
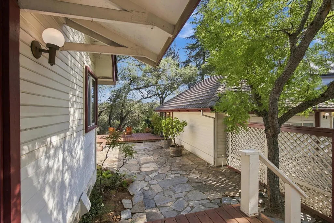
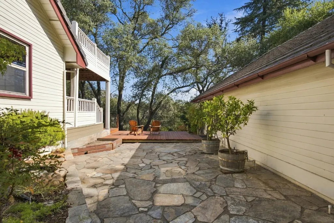
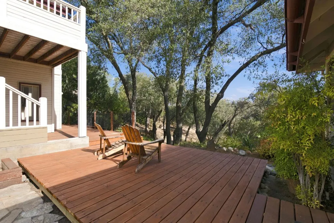
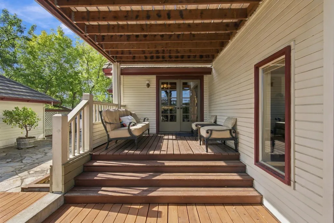
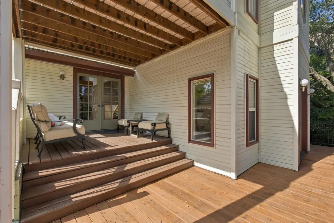
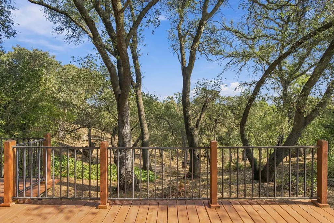
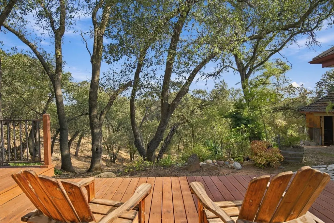
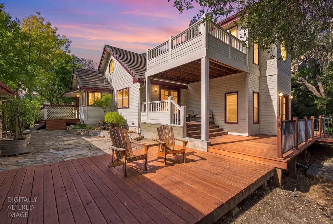
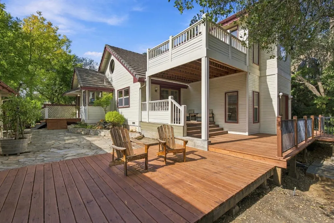
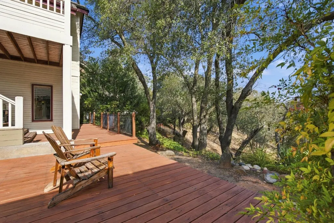
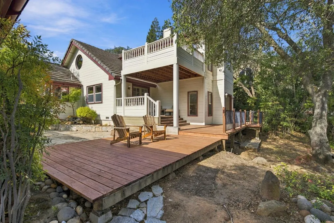
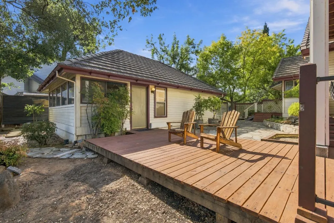
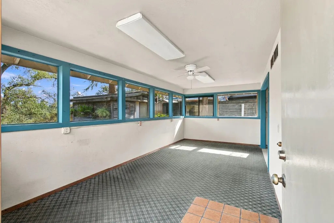
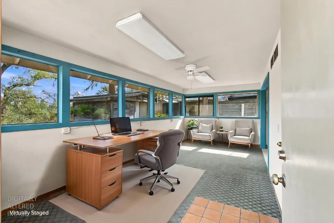
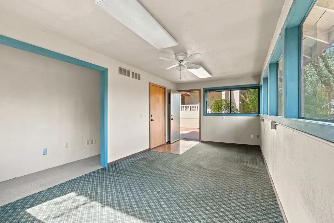
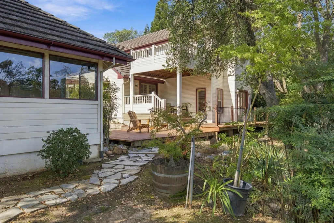
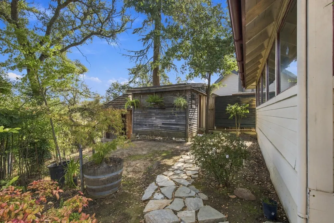
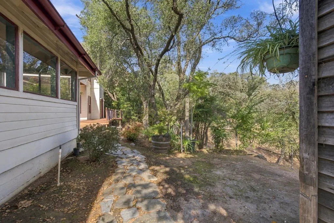
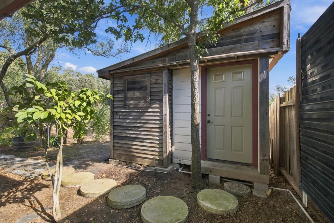
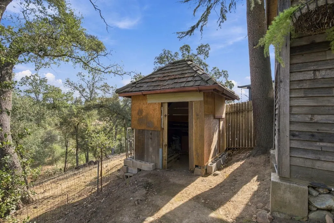
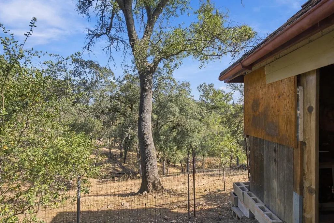
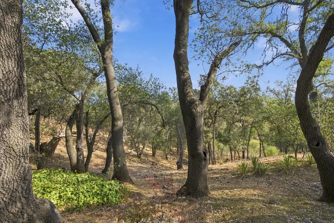
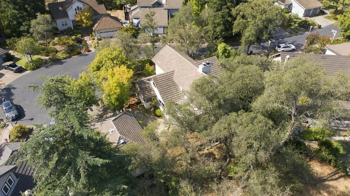
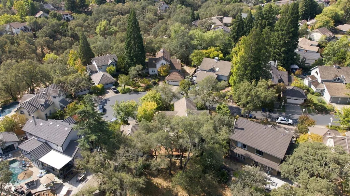
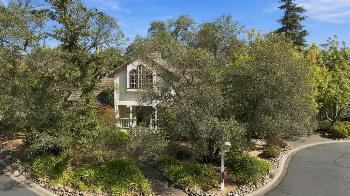
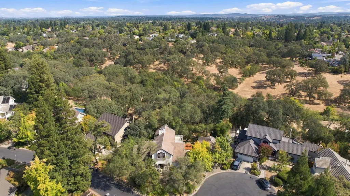
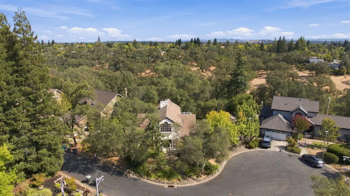
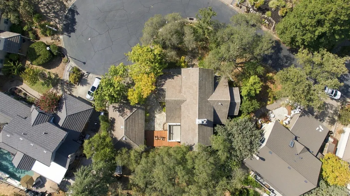
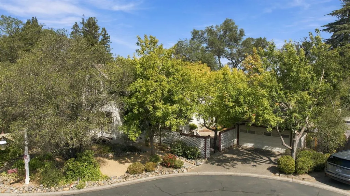
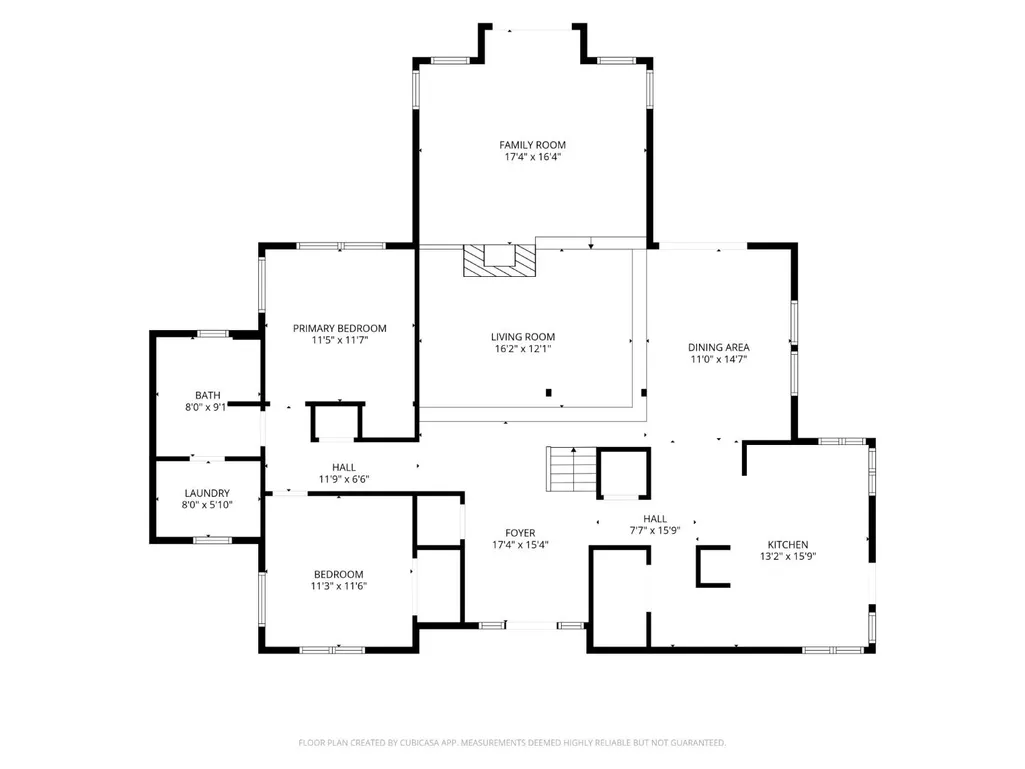
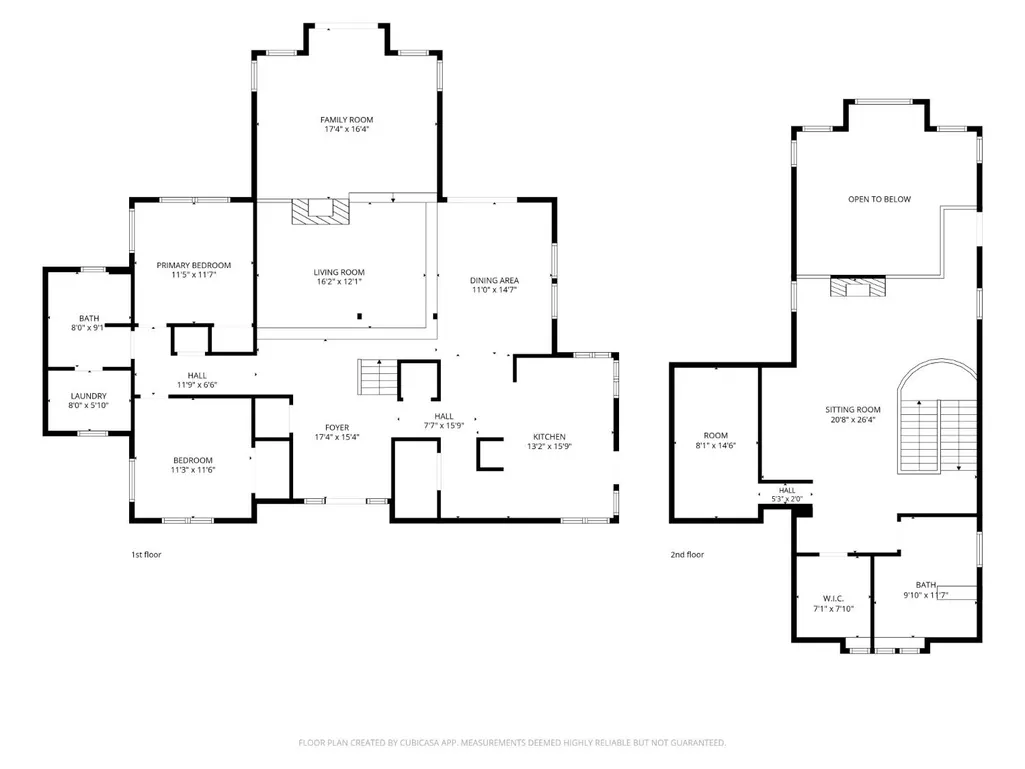
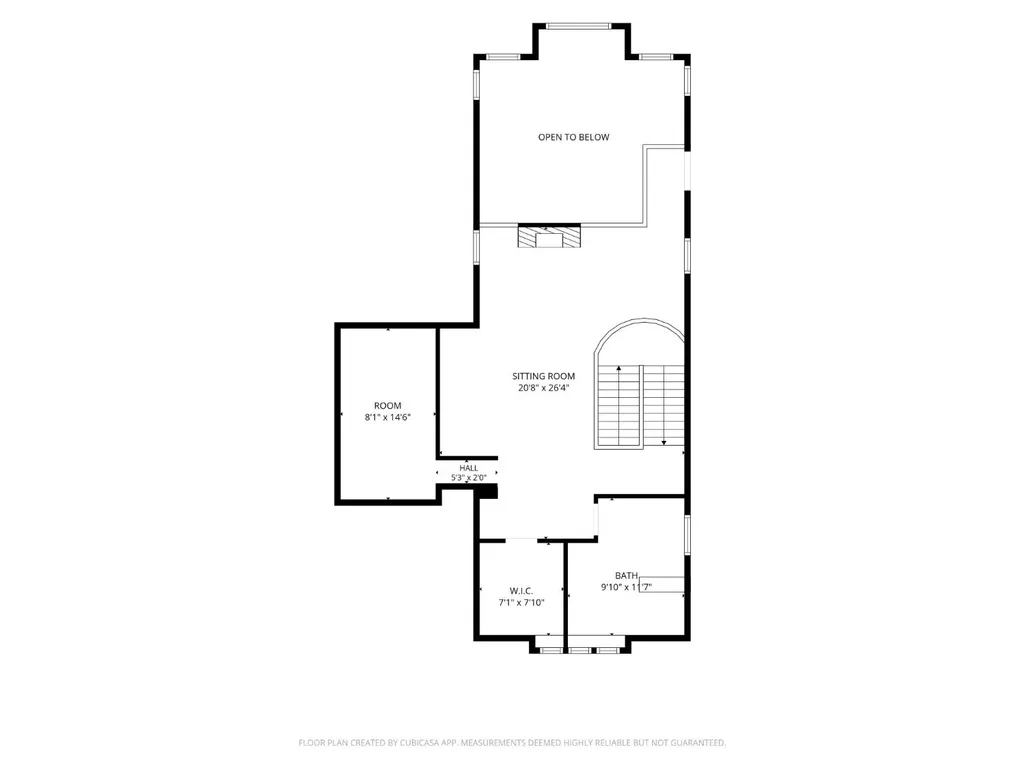
Located in the desirable area of Rollingwood, this truly unique home is at the end of the lane lined with lantern type lights. The builder (The House Works) stated the home was designed by Sacramento architect Rodger Scott. It has a magical storybook character to it with a ton of windows backing to a greenbelt. It feels like you are in a treehouse! Two bedrooms downstairs with full bath and laundry room. The master loft area is upstairs with vaulted wood ceiling and exposed beams. There are two walk-in closets, a master bathroom and a deck that overlooks the greenbelt. Large family room with windows that bring the outside in. Dining area has French doors leading to another deck to take in the views. Detached two-car garage has a spacious office attached with separate entrance. New HVAC (2026), new redwood deck, a pond area and 2 separate storage sheds. WELCOME HOME - you will never want to leave!
| Price History | |
|---|---|
| 9/23/2026 | Listed $795,000 |
General Features
| Sewer | Sewer in Street |
|---|---|
| Heating | Central,Gas |
| Cooling | Central |
| Utilities | Sewer In & Connected,Internet Available,Natural Gas Connected |
| Roof | Cement |
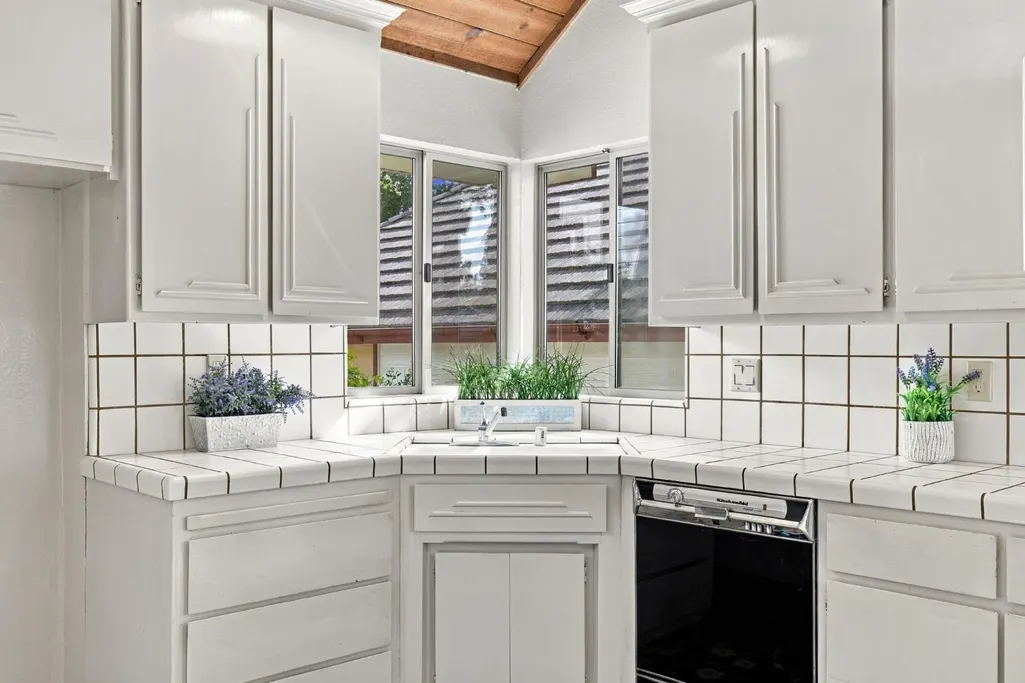
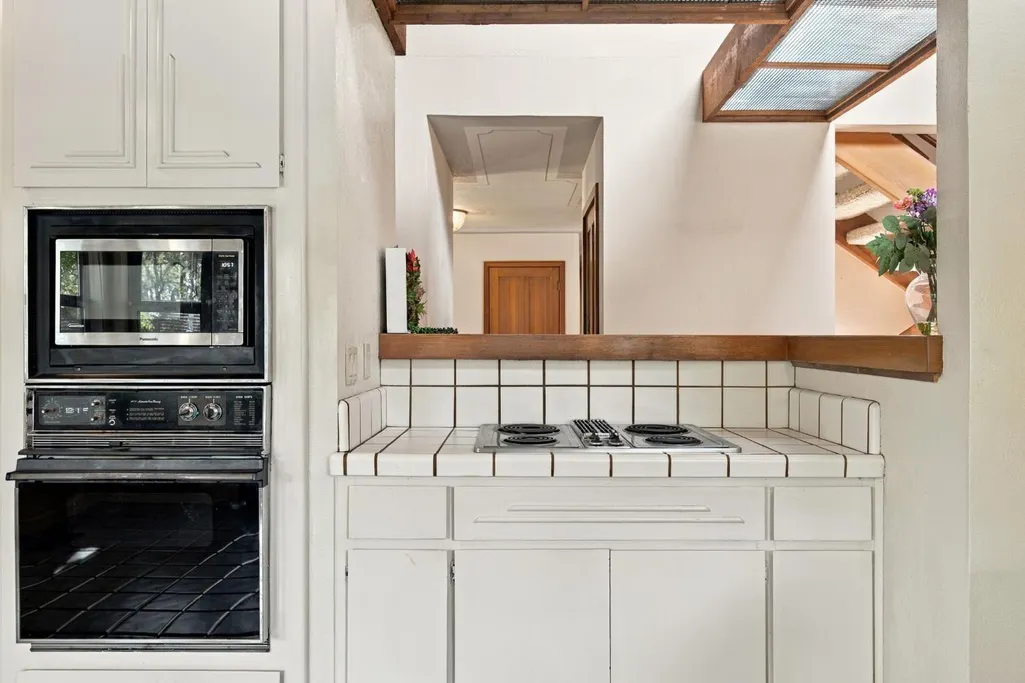
| Appliances | Built-In Electric Oven,Dishwasher,Disposal,Microwave,Electric Cook Top |
| HOA Fee | 708 |
| Garage Spaces | 2.0 |
| Patio/Porch Features | Covered Deck,Uncovered Deck |
| Architectural Style | Contemporary |
| Construction Materials | Frame,Wood,Wood Siding |
| Pets Allowed | Yes |
| Year Built | 1979 |
| Electric | 220 Volts in Laundry,Other |
| View | Panoramic,Garden/Greenbelt,Woods |
| Stories Count | 2 |
| Topography | Level,Trees Many |
| Property Subtype | Single Family Residence |
| Assoc Fee Paid Per | Annually |
| County | Sacramento |
| Property Type | Residential |
| Association Amenities | None |
| HOA | Yes |
| Subdivision Name | Rollingwood 06 |
| Facing Direction | South |
| Other Structures | Storage |
| Full Baths | 2 |
| Close Price | 0.0 |
| Status | Active |
| Directions | Madison to Long Canyon,left on Shady Tree Court,right to home at the end of court. |
| City | Fair Oaks |
| Senior Community Y/N | No |
| High School District | San Juan Unified |
| Zoning Description | R1A |
| Open Parking Spaces | 0.0 |
| MLS Area | 10628 |
| Lot Size Square Feet | 14375.0 |
| Carport Spaces | 0.0 |
| Home Warranty Y/N | Yes |
| Property Condition | Original |
| Standard Status | Active |
| Middle/Junior School District | San Juan Unified |
| Elementary School District | San Juan Unified |
| Year Built Source | Assessor Auto-Fill |
Interior Features
| Interior Amenities | Cathedral Ceiling,Formal Entry |
|---|---|
| Flooring | Carpet,Tile,Wood |
| Total Fireplaces | 2 |
| Fireplace Features | Stone,Other |
| Window Features | Dual Pane Partial,Window Screens |
| Laundry Features | Cabinets,Inside Room |
| Total Bedrooms | 3 |
| Room Type | Primary Bathroom,Primary Bedroom,Office,Dining Room,Family Room,Kitchen,Laundry |
| LivingAreaSource | Assessor Auto-Fill |
| Kitchen Features | Tile Counter |
| Total Baths | 2 |
| Primary Bathroom Features | Shower Stall(s),Double Sinks,Tile,Window |
| Living Room Features | Cathedral/Vaulted |
| Dining Room Features | Dining/Family Combo,Formal Area |
| Primary Bedroom Features | Balcony,Walk-In Closet,Outside Access |
| Family Room Features | Cathedral/Vaulted,Deck Attached,Open Beam Ceiling |
| RoomBathsOtherFeatures | Tile,Tub w/Shower Over,Window |
Exterior Features
| Exterior Amenities | Uncovered Courtyard |
|---|---|
| Fencing | None |
| Parking Features | Detached,Garage Door Opener,Garage Facing Front |
| Lot Features | Auto Sprinkler F&R,Court,Cul-De-Sac,Greenbelt,Landscape Front,Low Maintenance |
| Water Source | Public,Meter on Site,Water District |
| Total Parking | 0.0 |
| Foundation Details | Raised |
| Spa | No |
| Lot Size Acres | 0.33 |
| Road Surface Type | Asphalt,Paved |
| Private Pool | No |
| Lot Size Source | Assessor Auto-Fill |
| Road Responsibility | Private Maintained Road |
| Horse Y/N | No |
Amenities
- Foreclosure
- Views
- Short Sale
- New Construction
- Adult 55+
- Lease To Own
- No HOA Fees
- Furnished
- Primary On Main
- Air Conditioning
- Seller Finance
- Green
- Fixer Upper
- Horse
- Golf
- Fireplace
- Deck
- Garage
- Basement
- Pool
Property vs Single Family Average in 95628
Price
Year Built
Visits
 All measurements and all calculations of area are approximate. Information provided by Seller/Other sources, not verified by Broker. All interested persons should independently verify accuracy of information. Provided properties may or may not be listed by the office/agent presenting the information. Data maintained by MetroList© may not reflect all real estate activity in the market.
All real estate content on this site is subject to the Federal Fair Housing Act of 1968, as amended, which makes it illegal to advertise any preference, limitation or discrimination because of race, color, religion, sex, handicap, family status or national origin or an intention to make any such preference, limitation or discrimination.
MetroList CA data last updated: September 23, 2026 10:10 PM UTC
All measurements and all calculations of area are approximate. Information provided by Seller/Other sources, not verified by Broker. All interested persons should independently verify accuracy of information. Provided properties may or may not be listed by the office/agent presenting the information. Data maintained by MetroList© may not reflect all real estate activity in the market.
All real estate content on this site is subject to the Federal Fair Housing Act of 1968, as amended, which makes it illegal to advertise any preference, limitation or discrimination because of race, color, religion, sex, handicap, family status or national origin or an intention to make any such preference, limitation or discrimination.
MetroList CA data last updated: September 23, 2026 10:10 PM UTC 