

Open House Sun, Sep 27th 12:00 PM - 2:00 PM








Address
5622 Moonlight Way, Elk Grove, CA
Price
$ 624,900
Property Attributes
- MLS#226119148
- TypeSingle Family
- Listing Status Active
- CountySACRAMENTO
- CityElk Grove
- AreaElk Grove
- NeighborhoodLaguna Vista 21
- Zip95758
- StyleSingle Family Residence
- Year Built1996
- Price$ 624,900
- Bedrooms4
- Full Bathrooms2
- Half Bathrooms1
- Sqr Footage2146
- Lot Size0.1144 Acres
Data Source:
MetroList MLS
Property Description
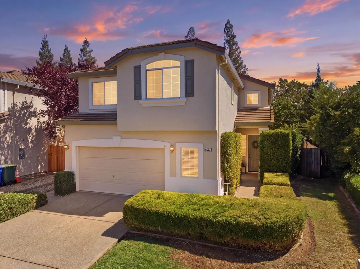
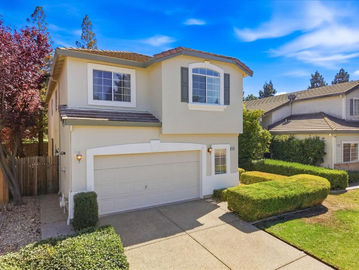
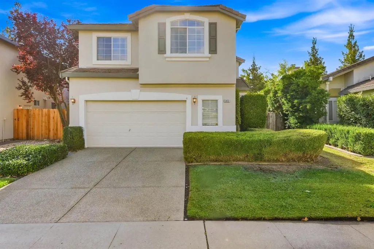
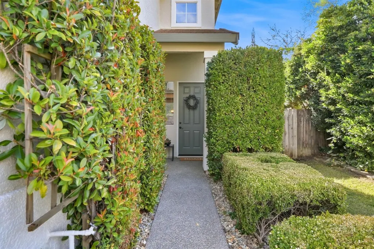
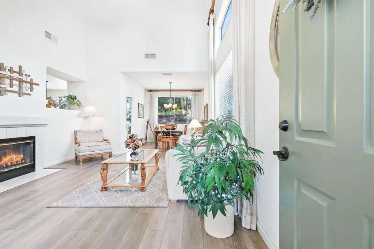
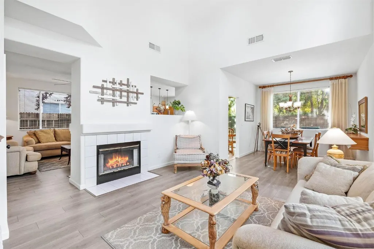
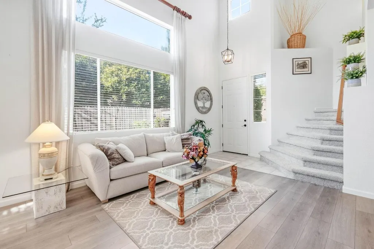
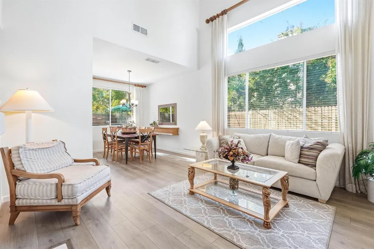
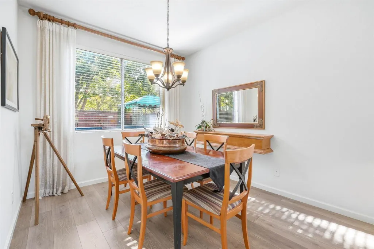
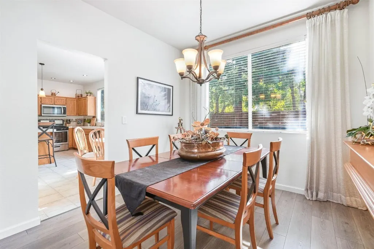
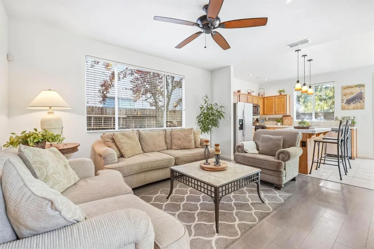
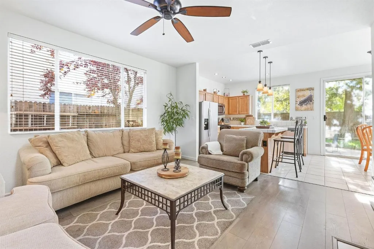
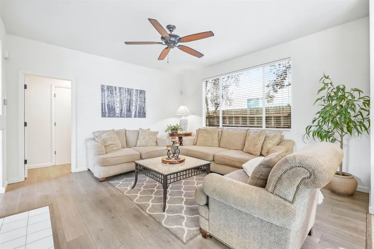
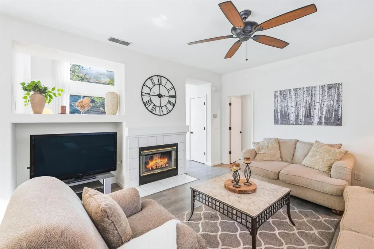
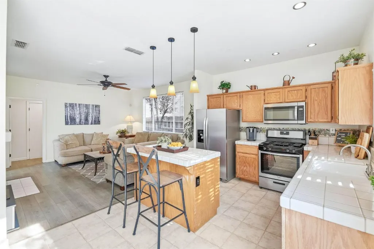
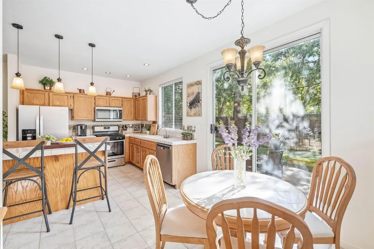
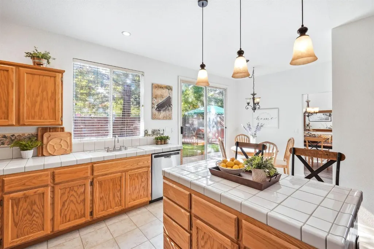
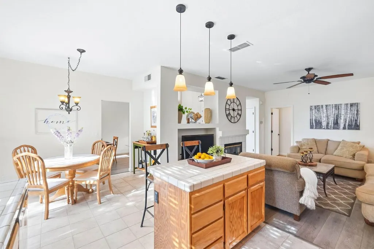
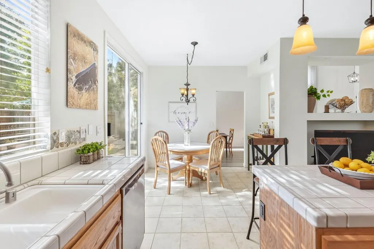
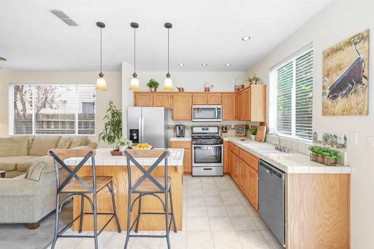
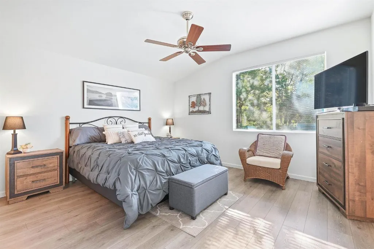
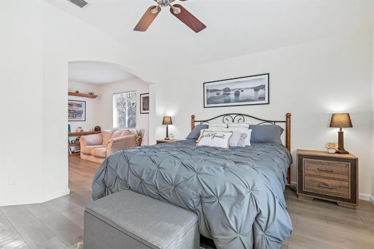
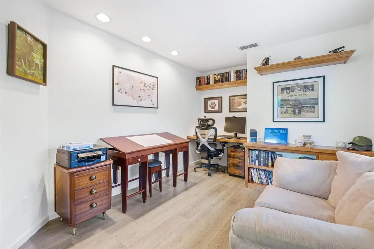
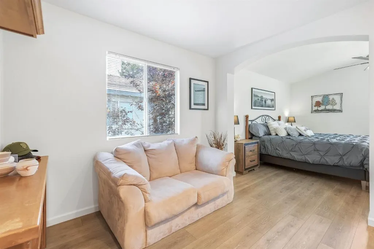
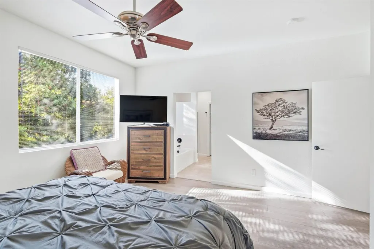
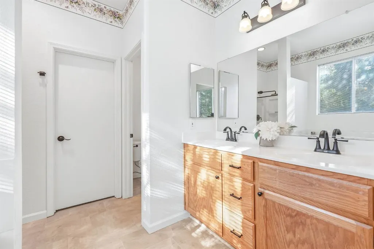
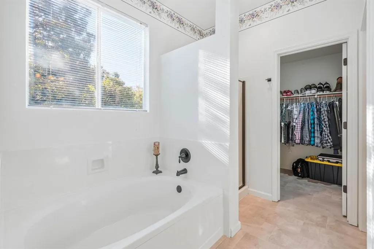
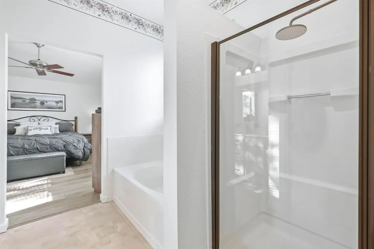
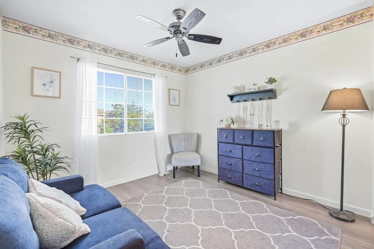
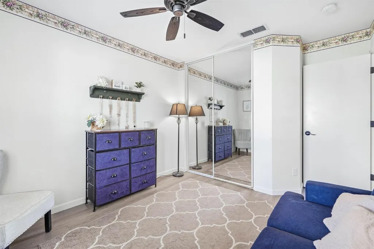
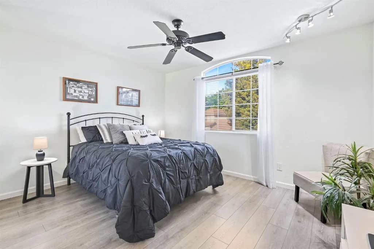
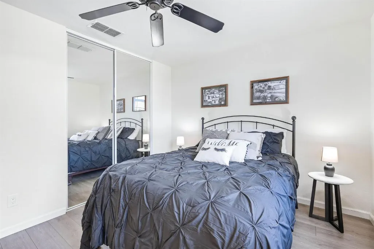
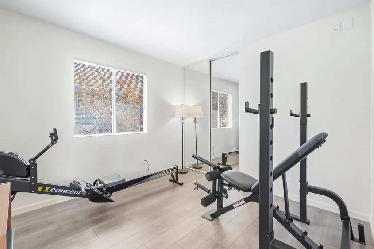
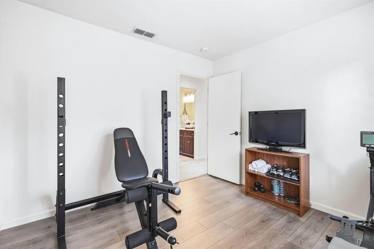
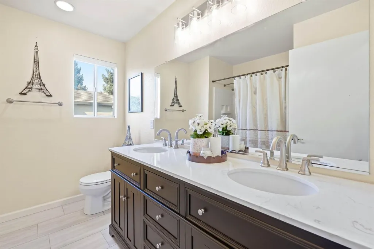
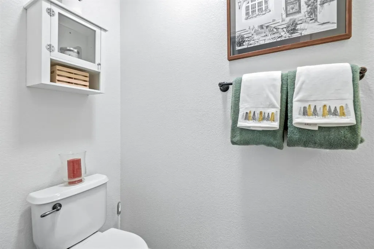
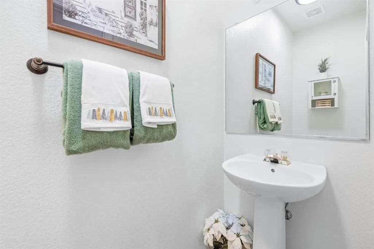
Welcome to 5622 Moonlight Way, a lovingly cared-for Elk Grove home that reflects decades of pride of ownership by its original owners. Offering 4 bedrooms, 2.5 baths and 2,146 sq ft, this home combines soaring ceilings, abundant natural light and a thoughtful floor plan designed for both everyday living and entertaining. The main level features separate formal living and dining spaces, plus an open kitchen and family room anchored by a cozy fireplace. Large windows, updated flooring, recessed lighting and ceiling fans add to the bright, comfortable feel throughout. Upstairs, the spacious primary suite offers a versatile sitting area perfect for a home office or reading retreat, along with an ensuite bath featuring dual sinks, a soaking tub, separate shower and walk-in closet. Three additional bedrooms provide plenty of flexibility for family, guests, fitness or workspace. Then there is the backyard. A true private paradise, thoughtfully created by the original owner to capture the feeling of different seasons and places. The spa and gazebo area, complete with a built-in bar, brings a relaxed beach and water vibe, while the fire pit area evokes evenings in the mountains and the dedicated garden space creates a peaceful Zen-like retreat. Mature redwood trees, shaded lawn, multiple patio and seating areas, raised planter beds and lush landscaping tie it all together into an outdoor space that feels intentional, peaceful and completely unique. Beautiful curb appeal, manicured landscaping, an oversized 2-car garage and a neighborhood park just moments away complete the package. Located in the highly regarded Elk Grove Unified School District, this is the kind of home where pride of ownership is felt the moment you arrive. Come experience the space, the setting and a backyard you truly have to see in person.
| Price History | |
|---|---|
| 9/24/2026 | Listed $624,900 |
General Features
| Sewer | Public Sewer |
|---|---|
| Heating | Central,Fireplace(s) |
| Cooling | Ceiling Fan(s),Central |
| Utilities | Public,Sewer In & Connected,Natural Gas Connected |
| Roof | Cement |
| Appliances | Free Standing Gas Range,Dishwasher,Disposal,Microwave,Plumbed For Ice Maker |
| Garage Spaces | 2.0 |
| Construction Materials | Stucco,Wood |
| Year Built | 1996 |
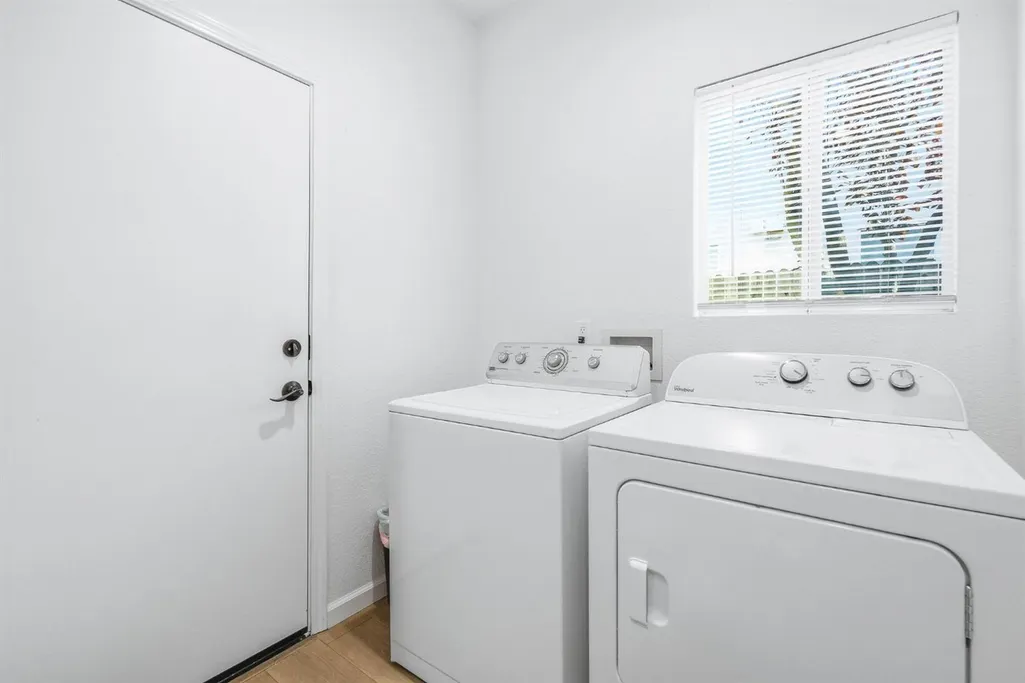
| Electric | 220 Volts in Laundry |
| Stories Count | 2 |
| Topography | Level |
| Levels | Two |
| Property Subtype | Single Family Residence |
| County | Sacramento |
| Property Type | Residential |
| HOA | No |
| Subdivision Name | Laguna Vista 21 |
| Full Baths | 2 |
| Close Price | 0.0 |
| Status | Active |
| Directions | From Highway 99,exit Laguna Blvd and head west. Turn right on Big Horn Blvd. Turn right on Frye Creek Drive,left on Deepdale Way,and left on Moonlight Way. The home will be on your left. |
| City | Elk Grove |
| Senior Community Y/N | No |
| High School District | Elk Grove Unified |
| Zoning Description | RD7 |
| Open Parking Spaces | 0.0 |
| MLS Area | 10758 |
| Lot Size Square Feet | 4983.0 |
| Carport Spaces | 0.0 |
| Spa Features | Spa/Hot Tub Personal |
| Home Warranty Y/N | No |
| Standard Status | Active |
| Middle/Junior School District | Elk Grove Unified |
| Elementary School District | Elk Grove Unified |
| Year Built Source | Assessor Auto-Fill |
Interior Features
| Interior Amenities | Cathedral Ceiling |
|---|---|
| Flooring | Carpet,Tile,Vinyl |
| Total Fireplaces | 1 |
| Fireplace Features | Living Room,Family Room,Gas Log |
| Laundry Features | Inside Room |
| Total Bedrooms | 4 |
| LivingAreaSource | Assessor Auto-Fill |
| Kitchen Features | Breakfast Area,Island,Kitchen/Family Combo |
| Total Baths | 3 |
| 1/2 Baths | 1 |
| Primary Bathroom Features | Shower Stall(s),Double Sinks,Soaking Tub,Window |
| Living Room Features | Cathedral/Vaulted |
| Dining Room Features | Dining/Living Combo,Formal Area |
| Primary Bedroom Features | Sitting Room,Walk-In Closet |
| RoomBathsOtherFeatures | Shower Stall(s),Double Sinks,Tub w/Shower Over,Window |
Exterior Features
| Fencing | Back Yard |
|---|---|
| Parking Features | Attached,Garage Facing Front |
| Lot Features | Auto Sprinkler F&R,Curb(s)/Gutter(s),Landscape Back,Landscape Front |
| Water Source | Public |
| Total Parking | 0.0 |
| Foundation Details | Slab |
| Spa | Yes |
| Lot Size Acres | 0.1144 |
| Private Pool | No |
| Lot Size Source | Assessor Auto-Fill |
| Horse Y/N | No |
Amenities
- Foreclosure
- Views
- Short Sale
- New Construction
- Adult 55+
- Lease To Own
- No HOA Fees
- Furnished
- Primary On Main
- Air Conditioning
- Seller Finance
- Green
- Fixer Upper
- Horse
- Golf
- Fireplace
- Deck
- Garage
- Basement
- Pool
Property vs Single Family Average in 95758
Price
Year Built
 All measurements and all calculations of area are approximate. Information provided by Seller/Other sources, not verified by Broker. All interested persons should independently verify accuracy of information. Provided properties may or may not be listed by the office/agent presenting the information. Data maintained by MetroList© may not reflect all real estate activity in the market.
All real estate content on this site is subject to the Federal Fair Housing Act of 1968, as amended, which makes it illegal to advertise any preference, limitation or discrimination because of race, color, religion, sex, handicap, family status or national origin or an intention to make any such preference, limitation or discrimination.
MetroList CA data last updated: September 23, 2026 10:10 PM UTC
All measurements and all calculations of area are approximate. Information provided by Seller/Other sources, not verified by Broker. All interested persons should independently verify accuracy of information. Provided properties may or may not be listed by the office/agent presenting the information. Data maintained by MetroList© may not reflect all real estate activity in the market.
All real estate content on this site is subject to the Federal Fair Housing Act of 1968, as amended, which makes it illegal to advertise any preference, limitation or discrimination because of race, color, religion, sex, handicap, family status or national origin or an intention to make any such preference, limitation or discrimination.
MetroList CA data last updated: September 23, 2026 10:10 PM UTC 